Calgary since 2014
BBB lists an April 2014 start, Joey Spurrell as owner, and an A+ rating.
Check the BBB record ↗ Book My Free Site Visit

Calgary deck builders · Since 2014
Leave the scares to Halloween. Let’s talk about your deck.
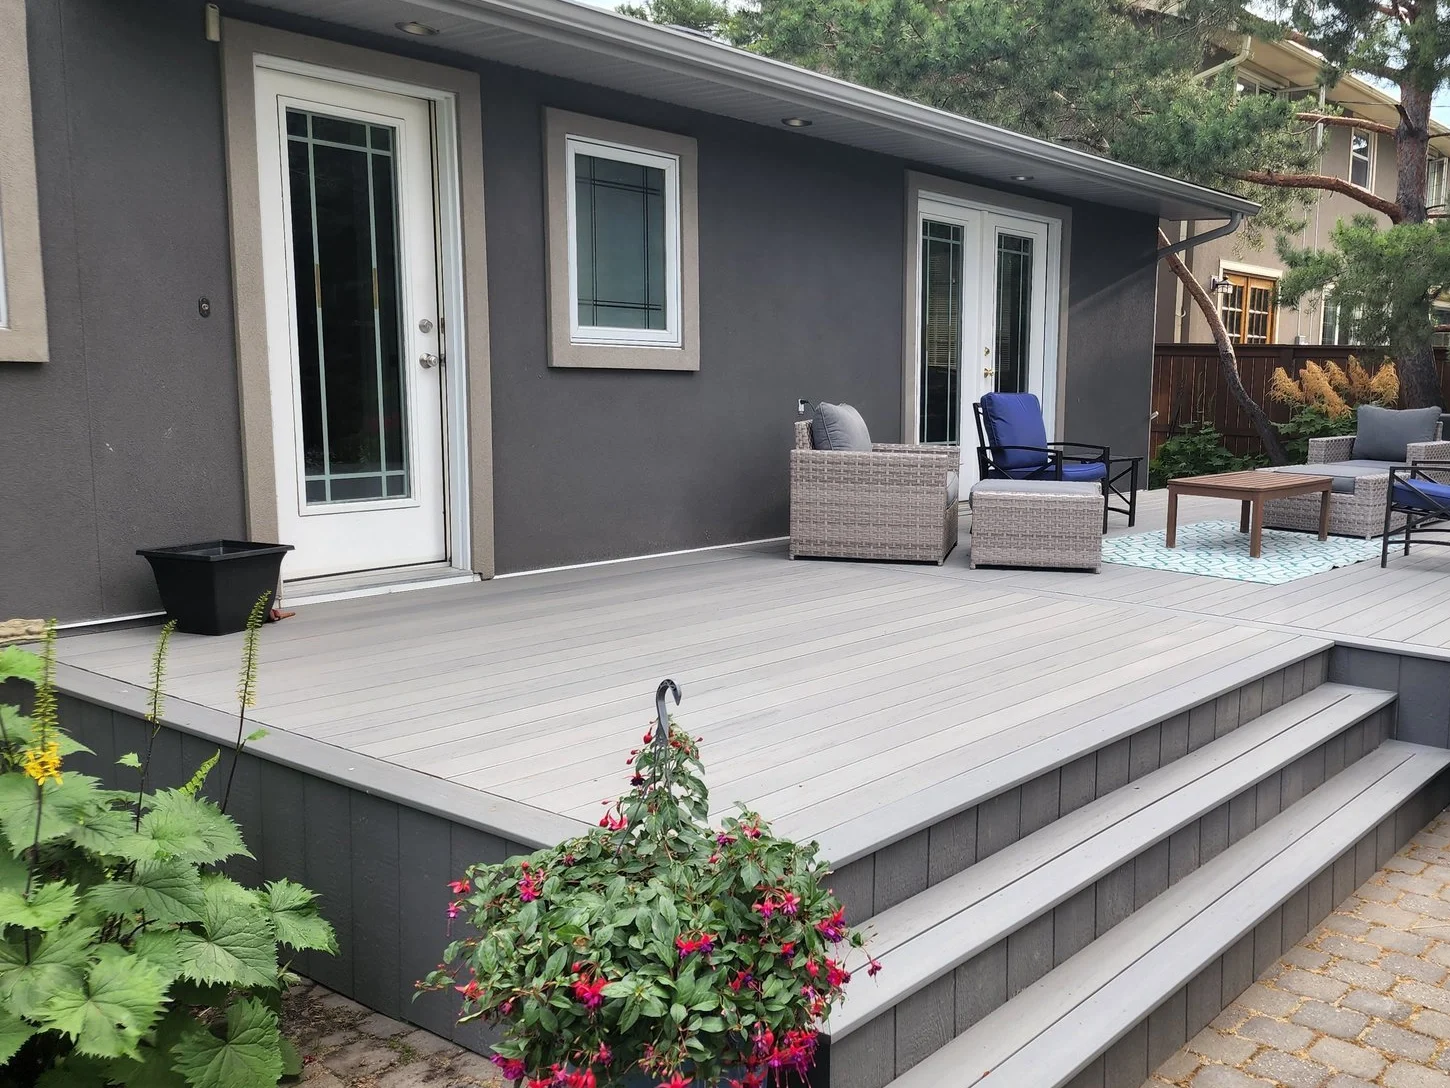
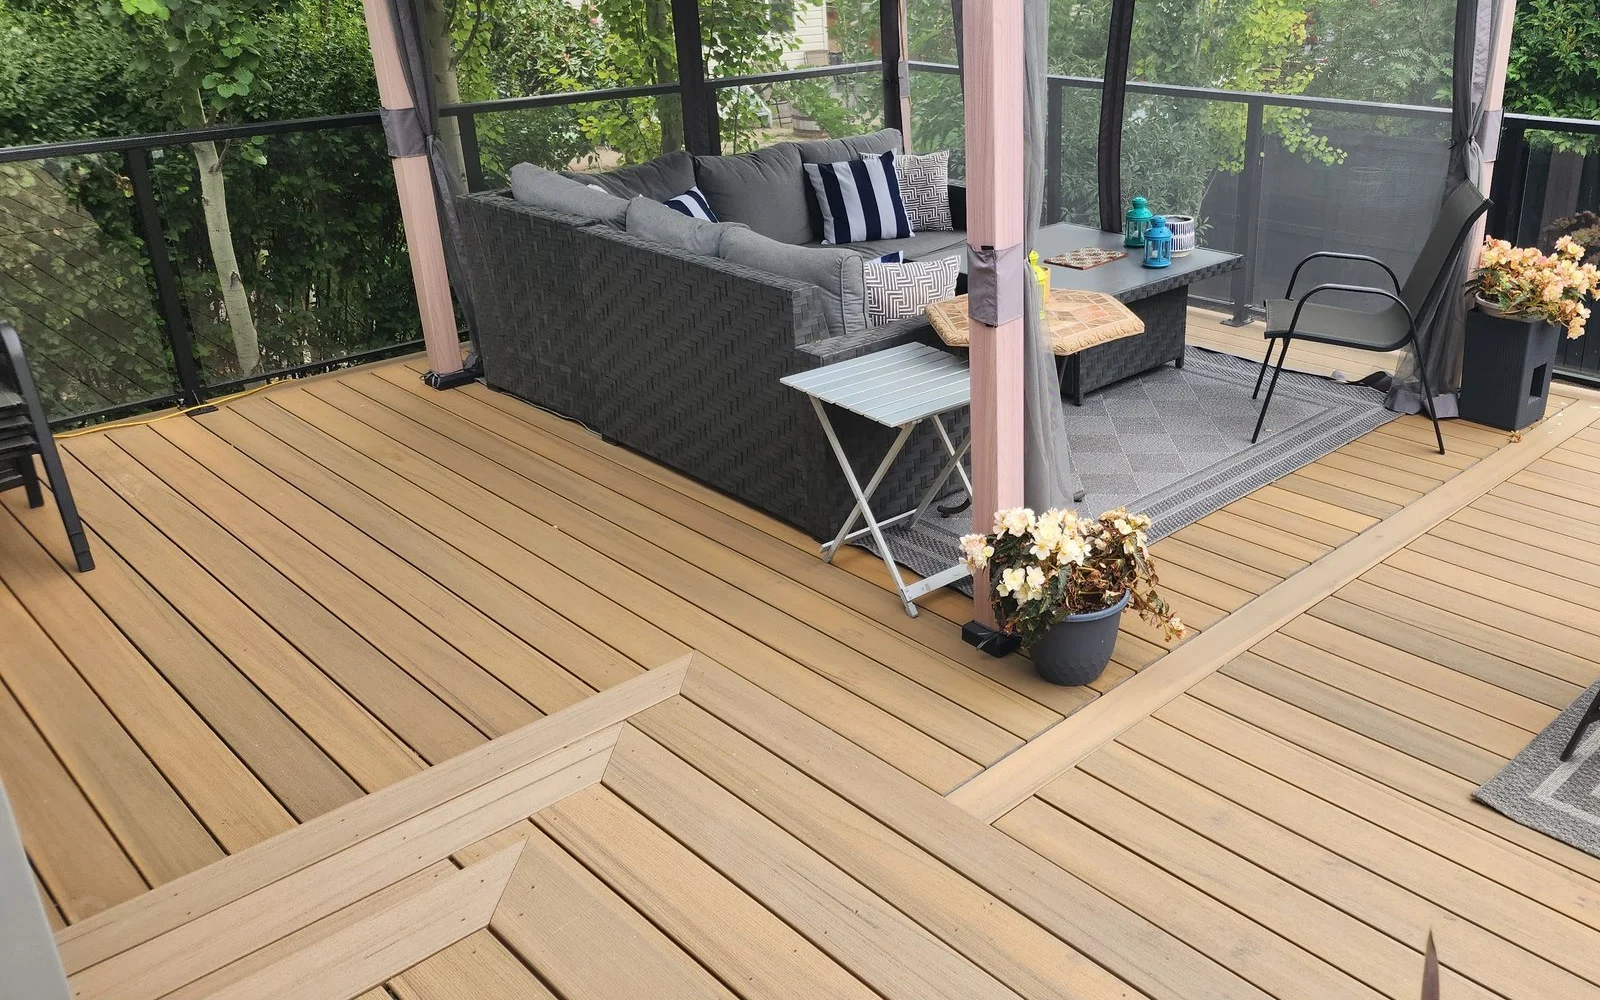
The scares are fiction. These decks are real.
Start where you are
Compare composite, cedar, pressure-treated and vinyl decking.
Find out what to check before putting new boards on an old frame.
Footings, framing, stairs and the connection to your house.
See what affects the price and what belongs in your quote.
What the free site visit covers
We’ll look at the space, take measurements and talk through materials, stairs, railing and access. If there’s an old deck, we’ll look at that too. Then we can put together a quote for the work you’ve discussed.
Door height, siding, the ledger area, windows, utilities, and where water needs to go.
Height, soil, slope, access, and frost shape the foundation approach for this site—not a default.
Stair direction, landings, gates, and railings are decided with the layout, not after it.
Before you hire us
Check our business record, insurance documents and written terms before you decide.
BBB lists an April 2014 start, Joey Spurrell as owner, and an A+ rating.
Check the BBB record ↗Licence documents, Commercial General Liability insurance, and WCB good-standing records are available.
Our company record ↗Lifetime deck workmanship for the original client and address, subject to the written contract.
Read the coverage summary ↗WBD handles required applications and inspection scheduling; fees stay in the written scope.
See the permit process ↗Certificates and applicable manufacturer credentials are available by email. Your signed project documents remain the final word for your specific scope, product system, fees, payment amounts, and coverage.
Footings, framing & connections
The boards are only part of the job. Footings, framing, the connection to the house, stairs and railing all need to be planned together. Here’s a look at that work before the decking goes on.
See how we plan a build ↗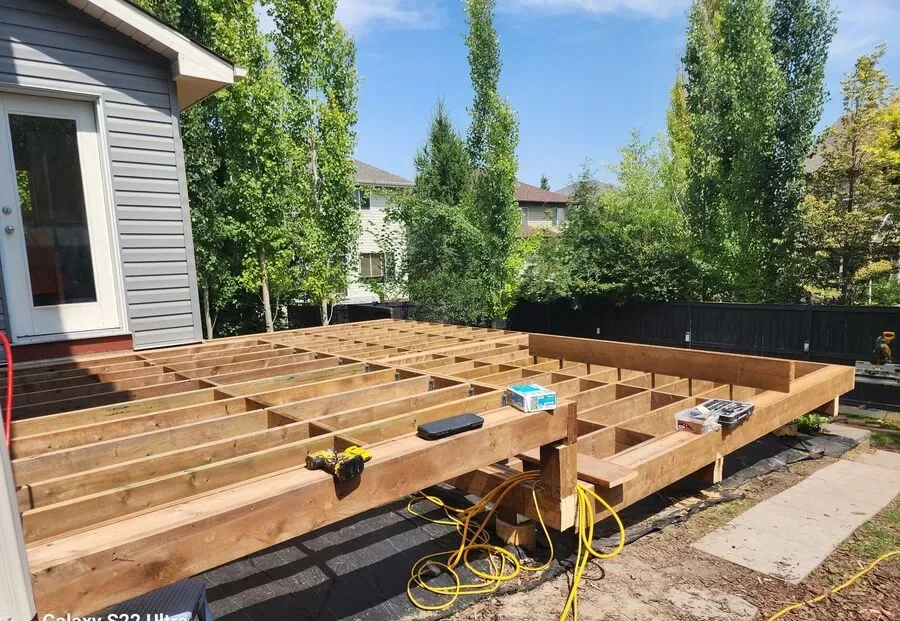
The foundation approach follows height, loads, soil, access and frost for your lot.
How the deck meets the house, flashing, and drainage matter long after the boards look finished.
Joist spacing, beams, blocking, connectors, and corrosion-resistant hardware are the bones of the deck.
Rise, run, guards, posts, and connections are safety details to plan—not improvise at the end.
What we build
Room for the barbecue, better stairs, somewhere to sit—tell us what you need the deck to do.
Less staining, plenty of colour choices, and a consistent finish.
02Real wood grain, natural variation and a regular care plan.
03A practical wood deck when you want to keep material costs down.
04A waterproof walking surface, often chosen where the space below matters.
05Replace an old deck, change the layout, or find out whether the frame can stay.
06Pergolas, wood privacy walls and supplied-and-installed Sunbelly screens.
07Wood fences, gates and privacy for your yard.
08Storage platforms and mezzanines for your garage.
Railing supply & installation
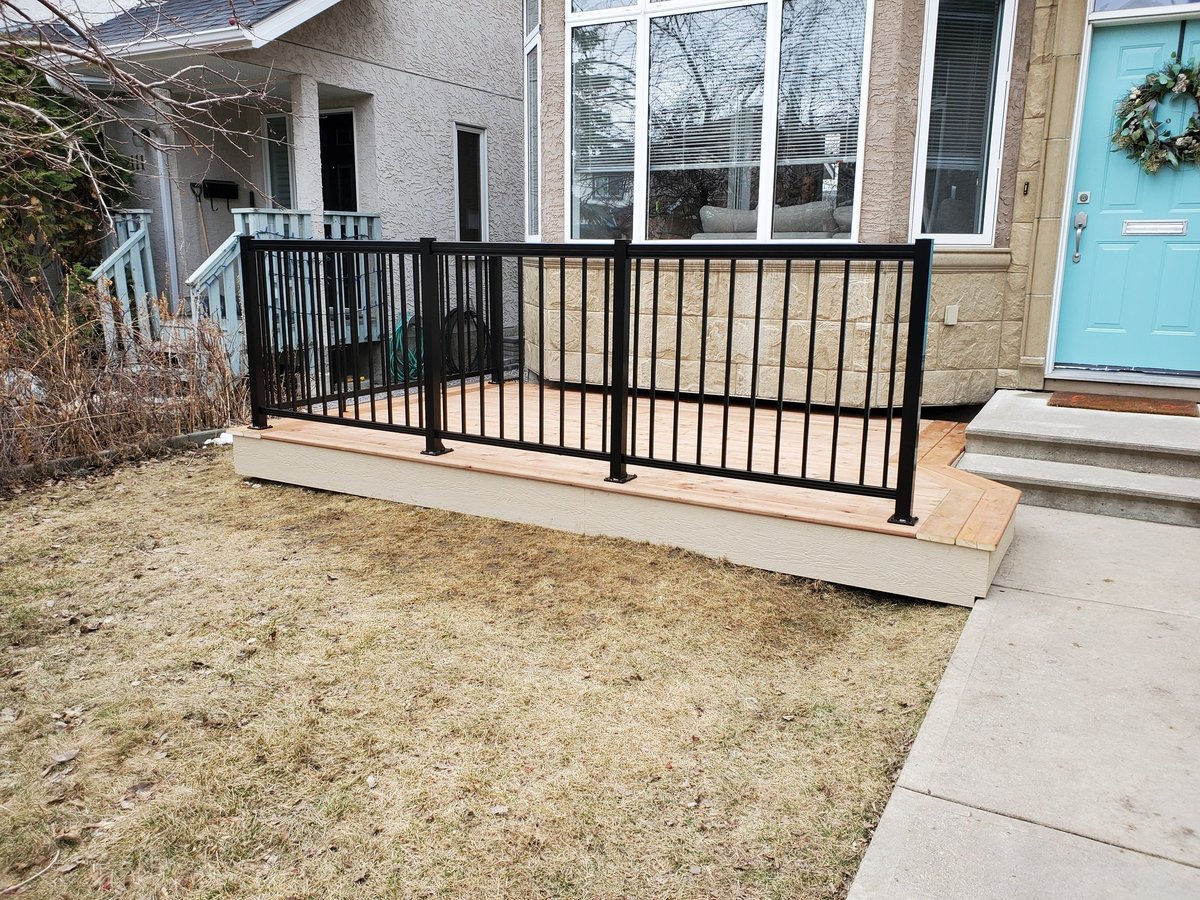
Need railing for a new deck or want to replace what’s there? We supply the materials and install them. Compare picket, glass and privacy options, then we’ll check the mounting and measurements at your site visit.
Explore railing options ↗“Great work. Honest price/quotes. Attention to detail. Good people to work with.”
Andy Z.Google review excerpt
“Top tier experience with Joey and his crew for my new deck. From the initial quote to demolition to finishing touches…”
ErikGoogle review excerpt
“Joey and his crew did a remarkable job on our deck addition! Communication was great.”
Carly W.Google review excerpt
Before we build
A few questions we hear from homeowners.
Still unsure? Email us ↗Size, materials, railings, stairs, access, demolition, and site conditions all affect price. We start with a site visit, then provide a written scope and quote so you can see exactly what is included. Our cost and planning page explains what moves the number.
Because the useful details—photos, sizes, what is wrong with the old deck—are easier to keep in one written thread than to repeat on a call. You get answers in writing, and the site visit is the conversation that matters.
Some Calgary deck projects do. The City currently requires a building permit for covered decks and for uncovered decks higher than 0.6 m (2 ft) above grade at any point. The exact address and design still need to be checked before construction. Our permits page has the current guide.
Composite is popular for lower routine maintenance. Cedar offers natural warmth. Pressure-treated wood can be a practical value choice. Vinyl suits elevated decks where dry space below matters. The three-question material finder on our decks page gives you a starting point.
The build itself can range from several days to a few weeks depending on size and complexity. Your proposed schedule is part of the written scope, so it is discussed before work starts.
Yes. We serve Calgary and nearby communities including Airdrie, Cochrane, Chestermere, Okotoks, Springbank, and Bearspaw.
Free on-site estimate
A rough size, your community and a few details are enough to start. We’ll reply by email and work out the next step with you.
Serving: Calgary, Airdrie, Cochrane, Chestermere, Okotoks, Springbank, Bearspaw, and nearby communities.